
PH - 730 - RS03
ASYNCHRONOUS
(MARSILING, SINGAPORE, 2023)
(Public Housing, Resale Flat)

ABOUT.
AREA.
1033 SQFT · 96 SQM
ROOMS.
3 ROOMS · 2 BATH
TYPE.
PUBLIC HOUSING.
Project Asynchronous addresses the reality of two cohabitants operating on completely opposite schedules. Weekdays function as a relentless relay—one arrives as the other departs. The flat must transform from a passive handoff point into a dual-user instrument engineered entirely around conflicting weekday lifestyle demands.


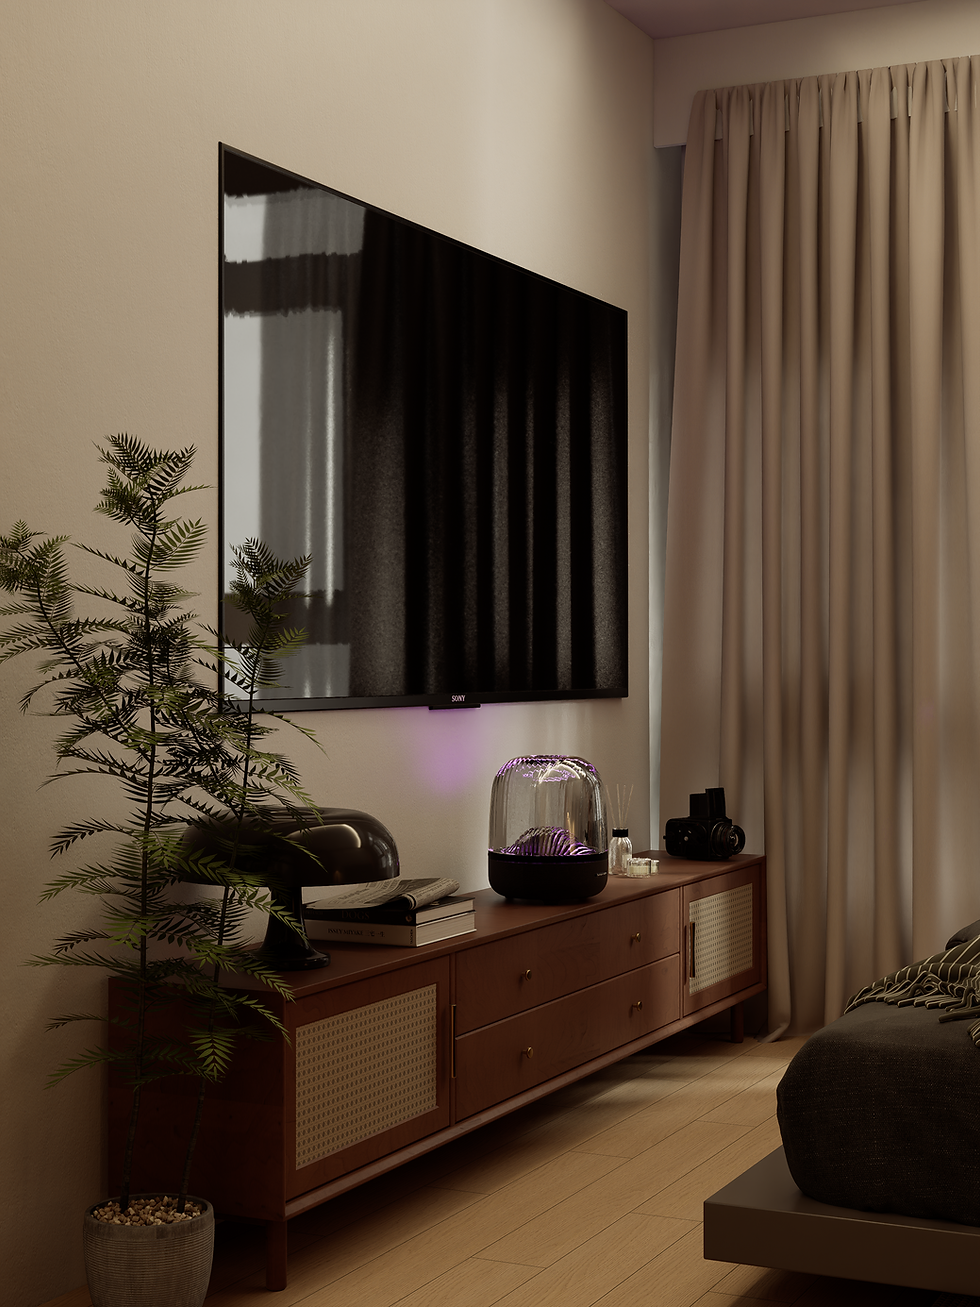
We resolve this operational friction through strict kinematic isolation and sensory engineering. The bedroom deploys absolute architectural blackout and acoustic perimeter seals for undisturbed daytime rest, while optimized circulation shortens exit paths. Concurrently, a custom entryway ledge deliberately anchors emotional continuity across their separate timelines.


To prevent 6 AM wardrobe rustling from triggering a wake-up cycle, we pulled the closet out of the bedroom completely, relocating it to an external dressing corridor. Wasted space? Real estate purists might complain. But it is never a waste if it protects your sanity.
CREDITS.
DESIGN TEAM.
HENRY B, JAMES L
3D ILLUSTRATIONS.
HENRY B
PROJECT MANAGER.
HENRY B, JAMES L
